
Following our September 8 Board meeting and the subsequent revisions and clarifications
received from G. Batista, Engineering Agreement Proposal Legal
I am sharing the documents for review in preparation for our
upcoming Board meeting.
Please review the following:
1. Revised Construction Agreement – Revision 1 dated 9/10/26
The current estimated construction amount is $2,451,820.
I also requested clarification regarding the $96,962.71 in outstanding G. Batista invoices
for work previously performed but not yet paid by the Association due to the lack of
available funds.
G. Batista confirmed today that the $96,962.71 outstanding balance is already included
within the $2,451,820 revised construction amount and is NOT additional to it. This is
good news for the Association, as we do not need to add approximately another $97,000 to
the overall project budget.
2. Revised Engineering Agreement – Revision 1 dated 9/10/26
Engineering and special inspection services are billed hourly. Following my request for an
estimated total engineering cost for budgeting purposes, G. Batista advised that these
services are currently estimated at approximately $180,000–$220,000 over an anticipated
12–18 month project duration.
3. Project Budget & Financing Summary
I prepared this summary so the Board can see the anticipated overall project budget,
rather than looking only at the $2,451,820 construction contract.
Using the upper engineering estimate of $220,000 and a reasonable contingency for
unforeseen conditions/change orders, the projected overall budget is approximately $2.92
million.
For that reason, the recommended financing amount for the Association's accountant to
shop with financial institutions is up to $3,000,000.
This does not mean the Association will necessarily borrow or spend the entire $3 million.
The purpose is to establish sufficient financing capacity for the project, including the
construction work, engineering/inspection costs, and reasonable contingency for
Good afternoon Board Members,
unforeseen conditions. Any final financing terms would still be presented to the Board for
review and approval.
These items will be placed on the agenda for formal Board consideration and approval
at a properly noticed Board meeting.
Please review the attached documents in advance so we can discuss any questions
before taking formal action.
Thank you.
Engineering Agreement Proposal
| Owner: Avila South Condominium Association Inc. 200-210 172nd Street, Sunny Isles, FL 33160 Nelida Correa, Office Manager 305-954-9772 |
Consultant: REE Consulting, LLC (DBA G. Batista Engineering & Construction) 3806 Davie Blvd. Fort Lauderdale, FL 33312 T. 954-434-2053 |
Agreement Date: January 12th, 2026 Revision 1 9/10/26
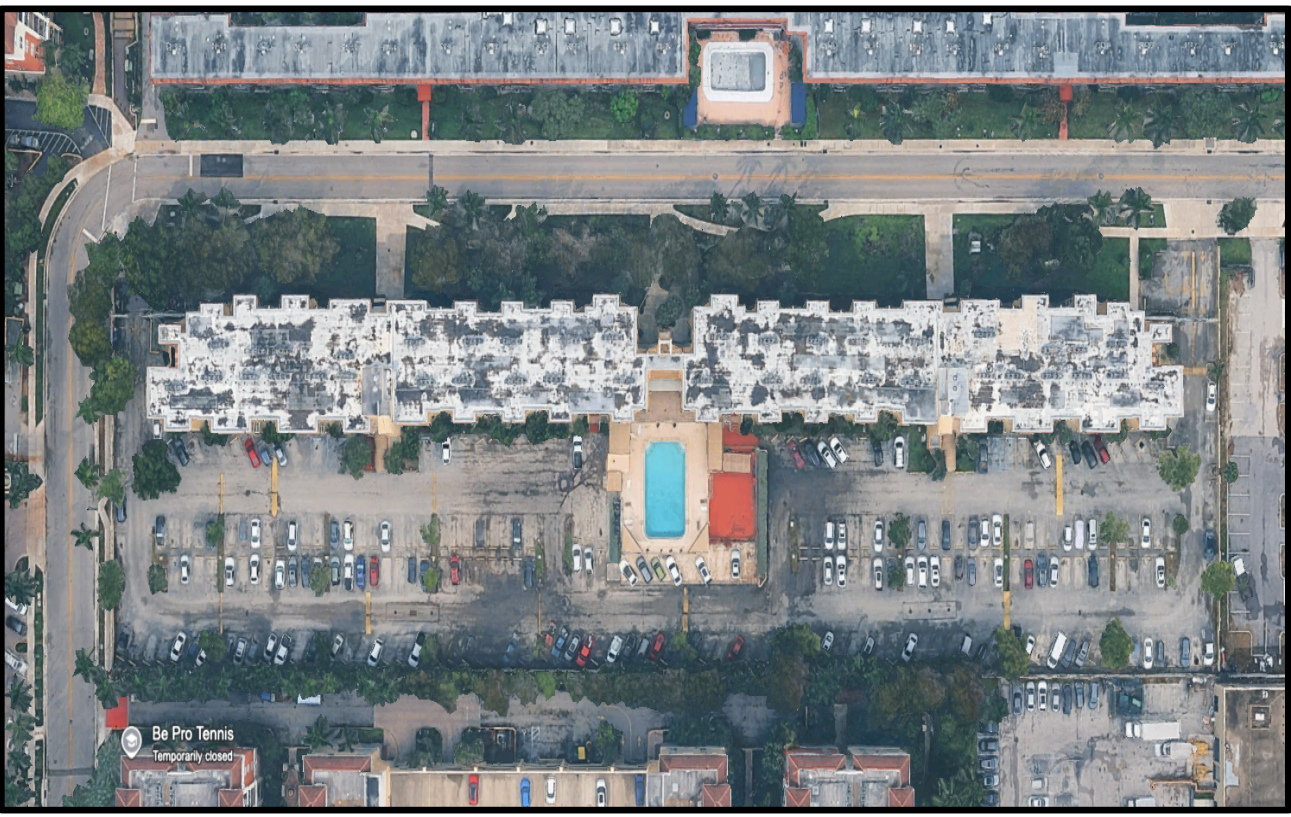
Location of Work to be Performed:
200-210 172nd Street, Sunny Isles, FL 33160 - Avila South Condominium.
Dear Owner:
As requested, we are providing the following proposal relative to REE Consulting, LLC (DBA G.
Batista Engineering & Construction) (herein referred to as “Consultant” or “Consulting
Engineer”) turnkey engineering services during concrete repairs and restoration.
This proposal is for the engineering services only. You will have a separate contract with the
general contractor(s) who does the actual work.
G. Batista Engineering & Construction
3806 Davie Blvd., Fort Lauderdale, FL 33312 – T. 954-434-2053
OFFER OF ENGINEERING SERVICES
Under this agreement, the Consultant, a licensed and registered Professional Engineering firm in
the State of Florida, will provide the following concrete repair engineering services related to
the subject repair project.
CONSTRUCTION PHASE - PROVIDE SPECIAL INSPECTION SERVICES
This will include the following:
HOURLY FEES FOR SPECIAL INSPECTION SERVICES
Fees for Services: Charges will be determined by an hourly charge as follows:
Field Inspectors/Technical Support/Office…………$175.00 per hour
Engineer/Consulting/Management……………………$210.00 per hour
Minimum on-site/Office inspection charge……… 4.0 hours
Travel……………………………………………... Included
Mileage…………………………………………… Included
Inspections shall be paid as construction progresses (Invoice shall have detailed time breakdown
at owner’s request)
a. Included in the special inspection fee, we shall carry out special inspector duties
as per the Florida Board of Professional Engineers as follows:
i. Provide special inspections as required by the FBPE and city
requirements.
ii. Onsite inspections and inspection reports: Inspections are conducted as
required to assess and advise the contractor regarding limits of
excavation, maintain quality and adherence to specifications. Inspection
reports are prepared after each inspection to document completion,
and to address construction issues. A copy of the inspection report will
be given to the owner and the contractor as required.
iii. Final certification: At the completion of the project, we will provide
certification to the local municipality that the building meets the
requirements for certification of the completed work.
b. Included in the consulting fee during construction phase:
i. Coordination with contractor: coordination assures questions are
answered, inspections are scheduled as necessary, construction
moves ahead and to keep abreast of any issues which may arise.
ii. Resolution of issues: The Engineer assists the owners and the
contractor in resolving contract issues relative to the repair project.
iii. Additional requests as may arise: This is to address the many and
varied requests of the owners, which often arise and are not foreseen
by either party.
iv. Provide other inspections and engineering outside of the concrete
repair scope of work.
G. Batista Engineering & Construction
3806 Davie Blvd., Fort Lauderdale, FL 33312 – T. 954-434-2053
v. Verification of quantities: As a cross check against original estimates
and to keep track of project cost, the Engineer reviews and approves
all quantities prior to payment.
vi. Payment approvals: Payment requests are reviewed by the Engineer
to assure earned value has been realized. Engineer will also coapprove any change orders that may arise, with the owner’s
concurrence.
vii. Conduct bi-weekly construction meetings, prepare meeting agenda
and issue minutes of the meeting.
viii. Prepare punch list and inspect the areas of repairs in the punch list
items.
2. Specifically excluded:
a. Plans and specifications for new windows, shutters, doors and sliding glass
doors, railings and other items not specifically mentioned in this proposal. We
assume that the existing windows, doors and shutters will remain.
b. Specifications for finishes such as tile, pavers, and stamped concrete.
c. Items not specifically mentioned in this proposal.
d. Design or work for the roofing system.
e. Leak investigations and mold inspections.
f. Moisture surveys for roof and other testing.
g. Mechanical, Electrical and Plumbing engineering except as otherwise may be
specifically stated in this proposal.
h. Cleanup or actual repairs (construction) of any kind.
i. Measuring and drawing the building elevations.
j. Moving and removing finishes of any type such as flooring, waterproofing, paint,
coverings, roofing, etc.
k. Provision of scaffolding, swing stages or boom lift to access any areas.
l. Engineering or any associated design of shoring systems.
3. Other:
a. Consultant carries $1,000,000 Errors and Omissions insurance. This is included
in our price.
b. Owner will allow consultant to place a sign on the structure.
As agreed to this date as an offer of services.
___________________ , ___________ ___________________ ______________
Signature Position Print Name Date
Please email to
Document to see in pdf Engineering Agreement Proposal Legal